Get $1,500 Cash Back
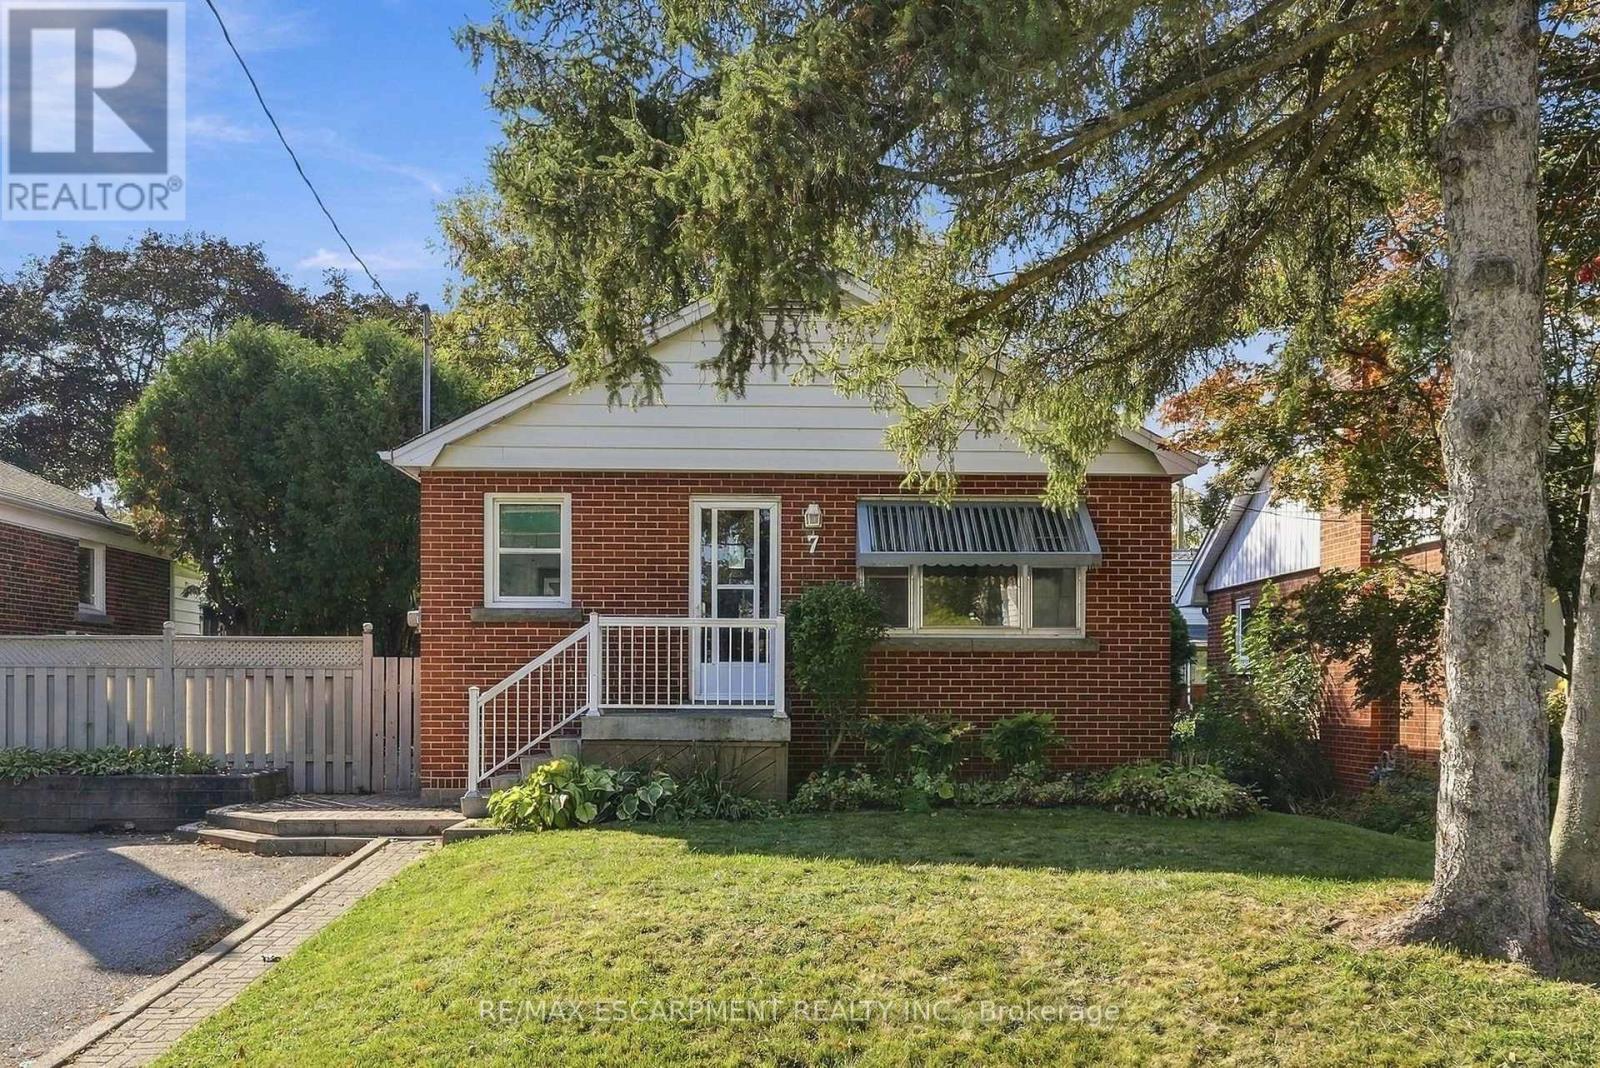
7 BRIAR LANE, Hamilton (Dundas) — listed at $599,900. Earn buyer cashback at closing. No catches, just more money in your pocket.
Welcome to 7 Briar Lane, a stunning, fully renovated custom home offering exceptional views, thoughtful design, and a beautiful connection to nature. Tucked away in a quiet part of Dundas and backing onto Morton Park, this home enjoys spectacular views of the Dundas Valley and Escarpment. From the custom woodwork to the carefully selected finishes, this home offers a true artisan feel with a character and aesthetic that is entirely its own. The bright main level features engineered maple hardwood floors, expansive natural light, interior garage access, and an updated 100-amp electrical panel (2021). The lower level offers a spacious living area, 2-piece powder room with custom wood vanity, and walkout to the private south west-facing backyard with interlock and raised garden beds. Upstairs, the sun-filled living room boasts 10-foot ceilings, pot lights, rich solid maple hardwood floors, and breathtaking valley views. The adjoining dining room features a custom wine/coffee bar with ample storage and sightlines into the kitchen. Fully renovated in 2021, the kitchen showcases quartz countertops, bird's-eye maple cabinetry, gas range, and high-end Fisher & Paykel stainless steel appliances. A custom pantry and laundry room are conveniently tucked away just off the kitchen. Three generously sized bedrooms and a beautifully renovated 3-piece bathroom complete the upper level. With custom finishes, abundant natural light, incredible views, and thoughtful renovations throughout, 7 Briar Lane offers a rare opportunity to own your own little piece of paradise in Dundas. Close to shops, restaurants, schools, library, parks, trails, and more. RSA (id:60164)
| Room | Level | Dimensions |
|---|---|---|
| Bathroom | Lower level | 0.94 x 1.55 meters |
| Bathroom | Third level | 2.44 x 1.47 meters |
| Family room | Lower level | 5.16 x 3.25 meters |
| Foyer | Main level | 2.11 x 2.16 meters |
| Family room | Second level | 5.16 x 3.35 meters |
| Dining room | Second level | 4.11 x 2.62 meters |
| Kitchen | Second level | 3.86 x 3.63 meters |
| Laundry room | Second level | 1.37 x 2.64 meters |
| Bedroom 2 | Third level | 2.67 x 4.42 meters |
| Bedroom 3 | Third level | 2.64 x 3.38 meters |
How is the home heated? Is it efficient?+
Heating is forced air, natural gas. Gas heating is generally the most cost-efficient option in Ontario winters.
Does it have a basement, and is it finished?+
Yes — Finished, Walk out, N/A. A finished basement adds meaningful living space beyond the listed square footage.
How is the space laid out across floors?+
This is a 3-storey single family. The 3 bedrooms and 2 bathrooms are typically split with living areas on the main floor and bedrooms above — confirm the exact layout during a showing.
Is this a good starter home?+
At $599,900, this is priced in starter-home territory for Hamilton (Dundas). With multiple bedrooms, it has room to grow into. Factor in condo fees when calculating your true monthly cost.
Is there air conditioning?+
Yes — central air conditioning cooling is in place.
Is 7 BRIAR LANE a good fit for a growing family?+
With 3 bedrooms and 2 bathrooms, there's room for kids plus a guest room or home office. The 3-storey layout keeps living and sleeping areas separated.
Ask About This Property
Nearby Places
Searching nearby places…
Benchmark price · Updated 2026-09
Year over year
Past 10 years
Similar listings
 For Sale72 days36
 For Sale42 days39
 For Sale21 days21
 For Sale24 days37

The listing data above is provided under copyright by the Canadian Real Estate Association. While the information is considered reliable, its accuracy is not guaranteed by the Canadian Real Estate Association or getsetsold.ca. Neither getsetsold.ca nor its affiliates make any representations or warranties, express or implied, regarding the accuracy or completeness of the information presented here.